Booking a Venue
Community and external groups
Community and external groups can fill out our External Event Request Form and an assigned scheduler will follow up with you directly.
Athletics
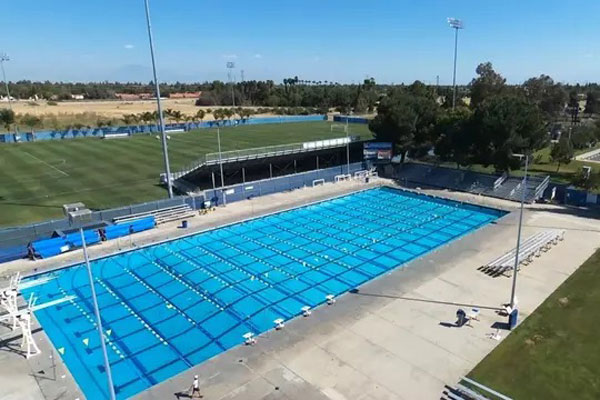
Hillman Aquatic Center
Home to an eight-lane, 50-meter competition pool with a separate six-lane training pool, one- and three-meter diving boards, and an electronic timing and scoreboard system. Bleachers and canopy seating make it a great fit for swim meets and aquatic events.
Square footage: n/a
Max capacity: 500
Scheduler: Eddie Brewer
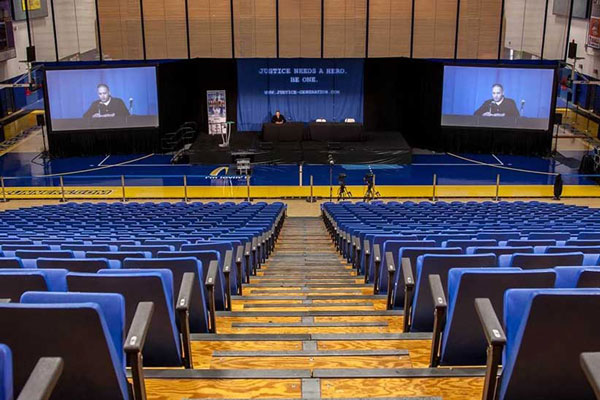
Icardo Center
CSUB's largest indoor arena, seating up to 3,800 across 44,000 square feet. Bleachers can be raised for use as three full courts or lowered for larger seated events, making it ideal for commencements, concerts, and major athletic competitions.
Square footage: 44,000
Max capacity: 3,800
Scheduler Eddie Brewer
Icardo Lawn
An open lawn just outside the Icardo Center, well suited to outdoor gatherings, tailgates, or receptions before and after Icardo Center events.
Square footage: n/a
Max capacity: 250
Scheduler: Eddie Brewer
Harvey L. Hall Family Plaza
A welcoming plaza in front of the Icardo Center, featuring a two-tone brick walkway and an eight-foot bronze Roadrunner monument, with benches and shade trees—ideal for receptions and outdoor gatherings near the south lot.
Square footage: n/a
Max capacity: n/a
Scheduler: Eddie Brewer
Icardo Room
A 2,000-square-foot room just off the Icardo Center lobby, comfortably seating up to 100 guests—well suited for meetings and small receptions.
Square footage: 2,000
Max capacity: 100
Scheduler: Eddie Brewer
Old Gym
A flexible gymnasium space accommodating up to 500 guests, suited to athletic activities, practices, or larger indoor gatherings.
Square footage: n/a
Max capacity: 500
Scheduler: Eddie Brewer
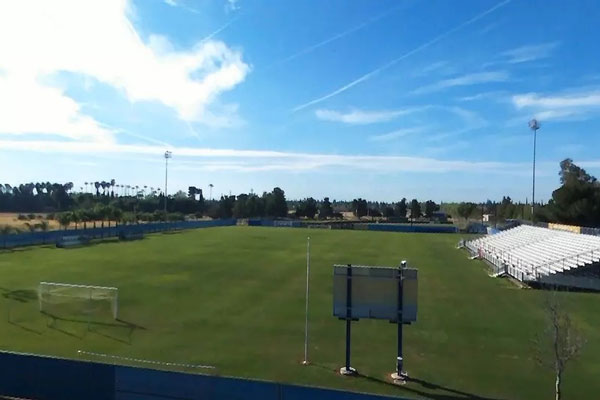
Soccer Complex
A dedicated soccer facility with a natural Bermuda grass field and grandstand seating, considered one of the best-maintained playing surfaces in California—ideal for matches, tournaments, and outdoor sporting events.
Square footage: n/a
Max capacity: 1,000
Scheduler: Eddie Brewer
Track & Field Complex
An outdoor track and field venue with seating for up to 1,500, suited to track meets and other athletic events.
Square footage: n/a
Max capacity: 1,500
Scheduler: Eddie Brewer
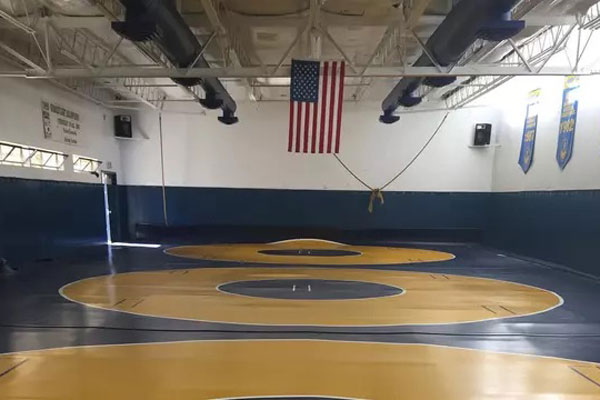
John Antonino Sports Complex (Wrestling Room)
Home of CSUB wrestling, this facility includes an 80-foot practice area, team and cardio rooms, and locker/shower facilities, with newer practice mats installed in 2016.
Square footage: n/a
Max capacity: 250
Scheduler: Eddie Brewer
Classrooms - Antelope Valley
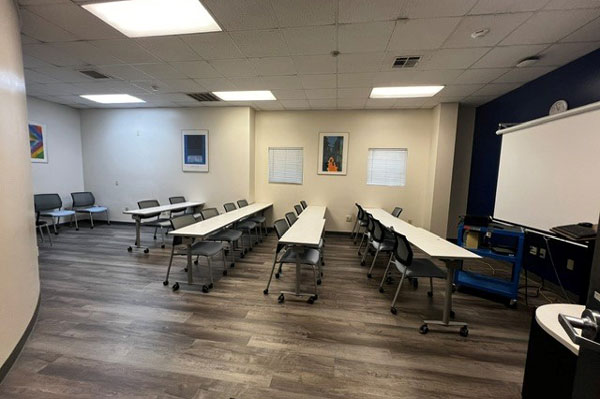
Small Classroom
AVs small classroom option, seating 1 to 35 guests—part of a range of classroom spaces available to fit meetings and events of any size.
Square footage: n/a
Max capacity: 1 to 35
Scheduler: Jeanette Morris
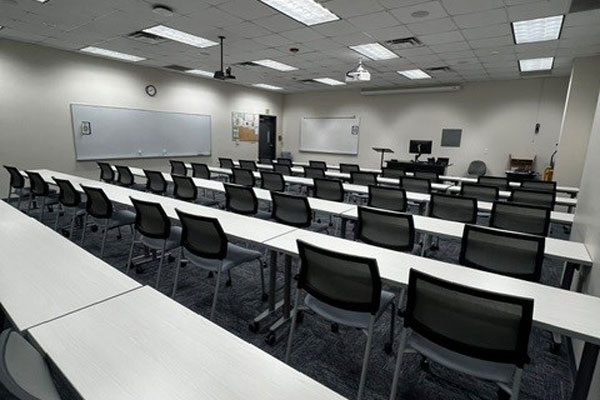
Medium Classroom
AV's medium classroom option, seating 36 to 84 guests—part of a range of classroom spaces available to fit meetings and events of any size.
Square footage: n/a
Max capacity: 36 to 84
Scheduler: Jeanette Morris
Classrooms - CSUB
Small Classroom
CSUB's small classroom option, seating 1 to 35 guests—part of a range of classroom spaces available to fit meetings and events of any size.
Square footage: n/a
Max capacity: 1 to 35
Scheduler: Tonya Nixon
Medium Classroom
CSUB's medium classroom option, seating 36 to 84 guests—part of a range of classroom spaces available to fit meetings and events of any size.
Square footage: n/a
Max capacity: 36 to 84
Scheduler: Tonya Nixon
Large Classroom
CSUB's large classroom option, seating 85 to 140 guests—part of a range of classroom spaces available to fit meetings and events of any size.
Square footage: n/a
Max capacity: 85 to 140
Scheduler: Tonya Nixon
Dezember Leadership Development Center
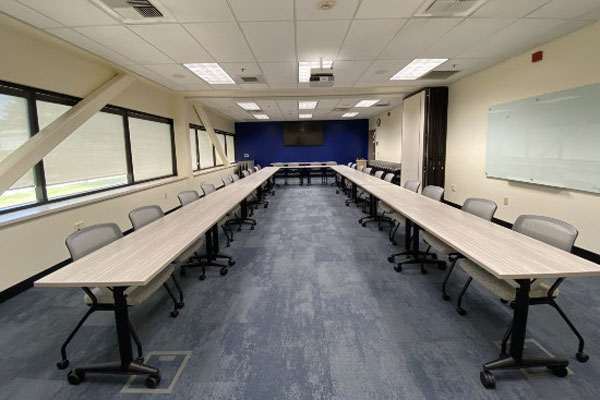
Area Combo Room 409/411
A conference-style room seating 30, equipped with a projector, screen, and TV for device or CSUB-credential login, a podium, moveable tables and chairs, a whiteboard, and Zoom/camera capability.
Square footage: n/a
Max capacity: 30
Scheduler: Jane Voss
402D Exectuive Lecture Classroom
A lecture classroom seating 50, equipped with three moveable tables, a PC, whiteboard, projector, screen, podium, and Zoom/camera capability.
Square footage: n/a
Max capacity: 50
Scheduler: Jane Voss
Varner Room 407
A conference-style room seating 20, equipped with a projector, screen, and TV for device or CSUB-credential login, a podium, moveable tables and chairs, a whiteboard, and Zoom/camera capability.
Square footage: n/a
Max capacity: 20
Scheduler: Jane Voss
Tejon Ranch Plaza
A semi-covered plaza just outside the Dezember Leadership Development Center, commonly used for socials and gatherings for up to 150 guests.
Square footage: n/a
Max capacity: 150
Scheduler: Jane Voss
Doré Theatre
Albertson Room
A cozy reception room off the Doré Theatre lobby, named for actor Jack Albertson and equipped with a kitchen—well suited to receptions, lectures, and meetings.
Square footage: n/a
Max capacity: n/a
Scheduler: Rebecca St Croix Martinez
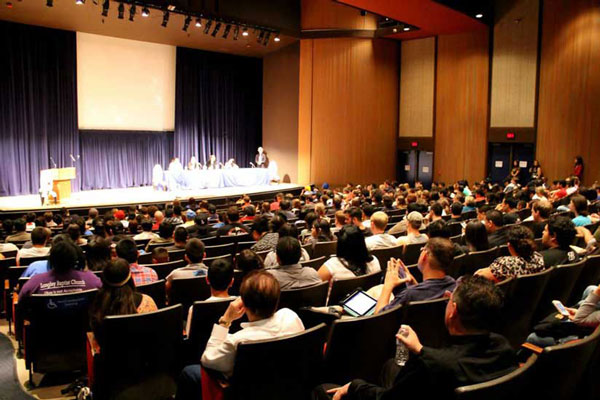
Dore Main Theatre
The Doré's proscenium mainstage seats 495 (including wheelchair-accessible spots) and features a 48-foot proscenium, a 24-line fly system, an orchestra pit, and computerized lighting and sound. It's the primary venue for Theatre and Music Department productions and is available for rental on select dates; the adjoining Doré Arena Theatre is a flexible black-box space used for classes and intimate performances, seating up to 85, and is generally not available for rental.
Square footage: n/a
Max capacity: 495
Scheduler: Travis Von Schriltz (internal), Kristina Saldana (external)
Outdoor Spaces
Admin Lawn
An open lawn in between University Advancement and the Classroom Building. Suitable for socials and gatherings.
Square footage: n/a
Max capacity: n/a
Scheduler: Jane Voss
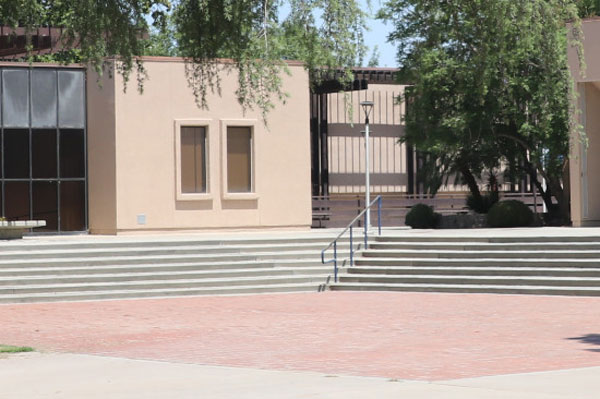
Admin Quad
An open quad in front of the Administration building, suitable for socials, receptions, flag ceremonies, and other campus gatherings.
Square footage: n/a
Max capacity: n/a
Scheduler: Jane Voss
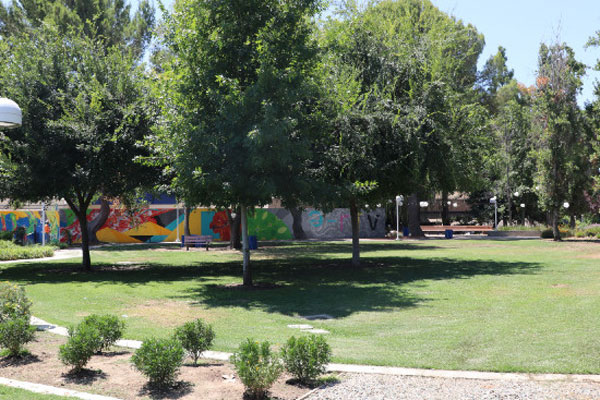
Alumni Park
An outdoor space that comfortably hosts receptions, barbecues, luncheons, and festivals.
Square footage: n/a
Max capacity: 750
Scheduler: Jane Voss

Amphitheatre
A large open-air venue used for ceremonies, festivals, 5Ks, and other campus and community events, and available for rental on select dates.
Square footage: n/a
Max capacity: n/a
Scheduler: Jane Voss
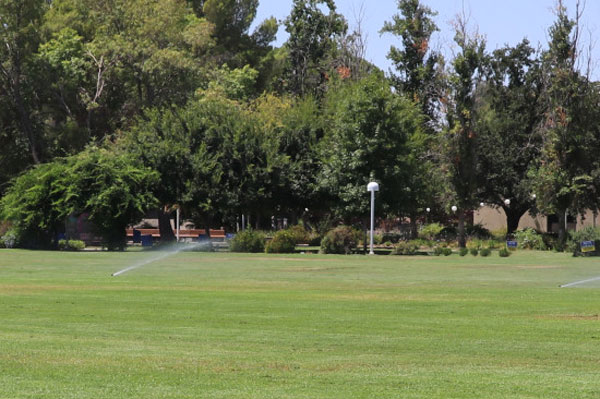
Don Hart East Lawn
A rectangular grass lawn in front of Alumni Park, suited to a variety of outdoor events for up to 1,500 guests.
Square footage: n/a
Max capacity: 1,500
Scheduler: Jane Voss
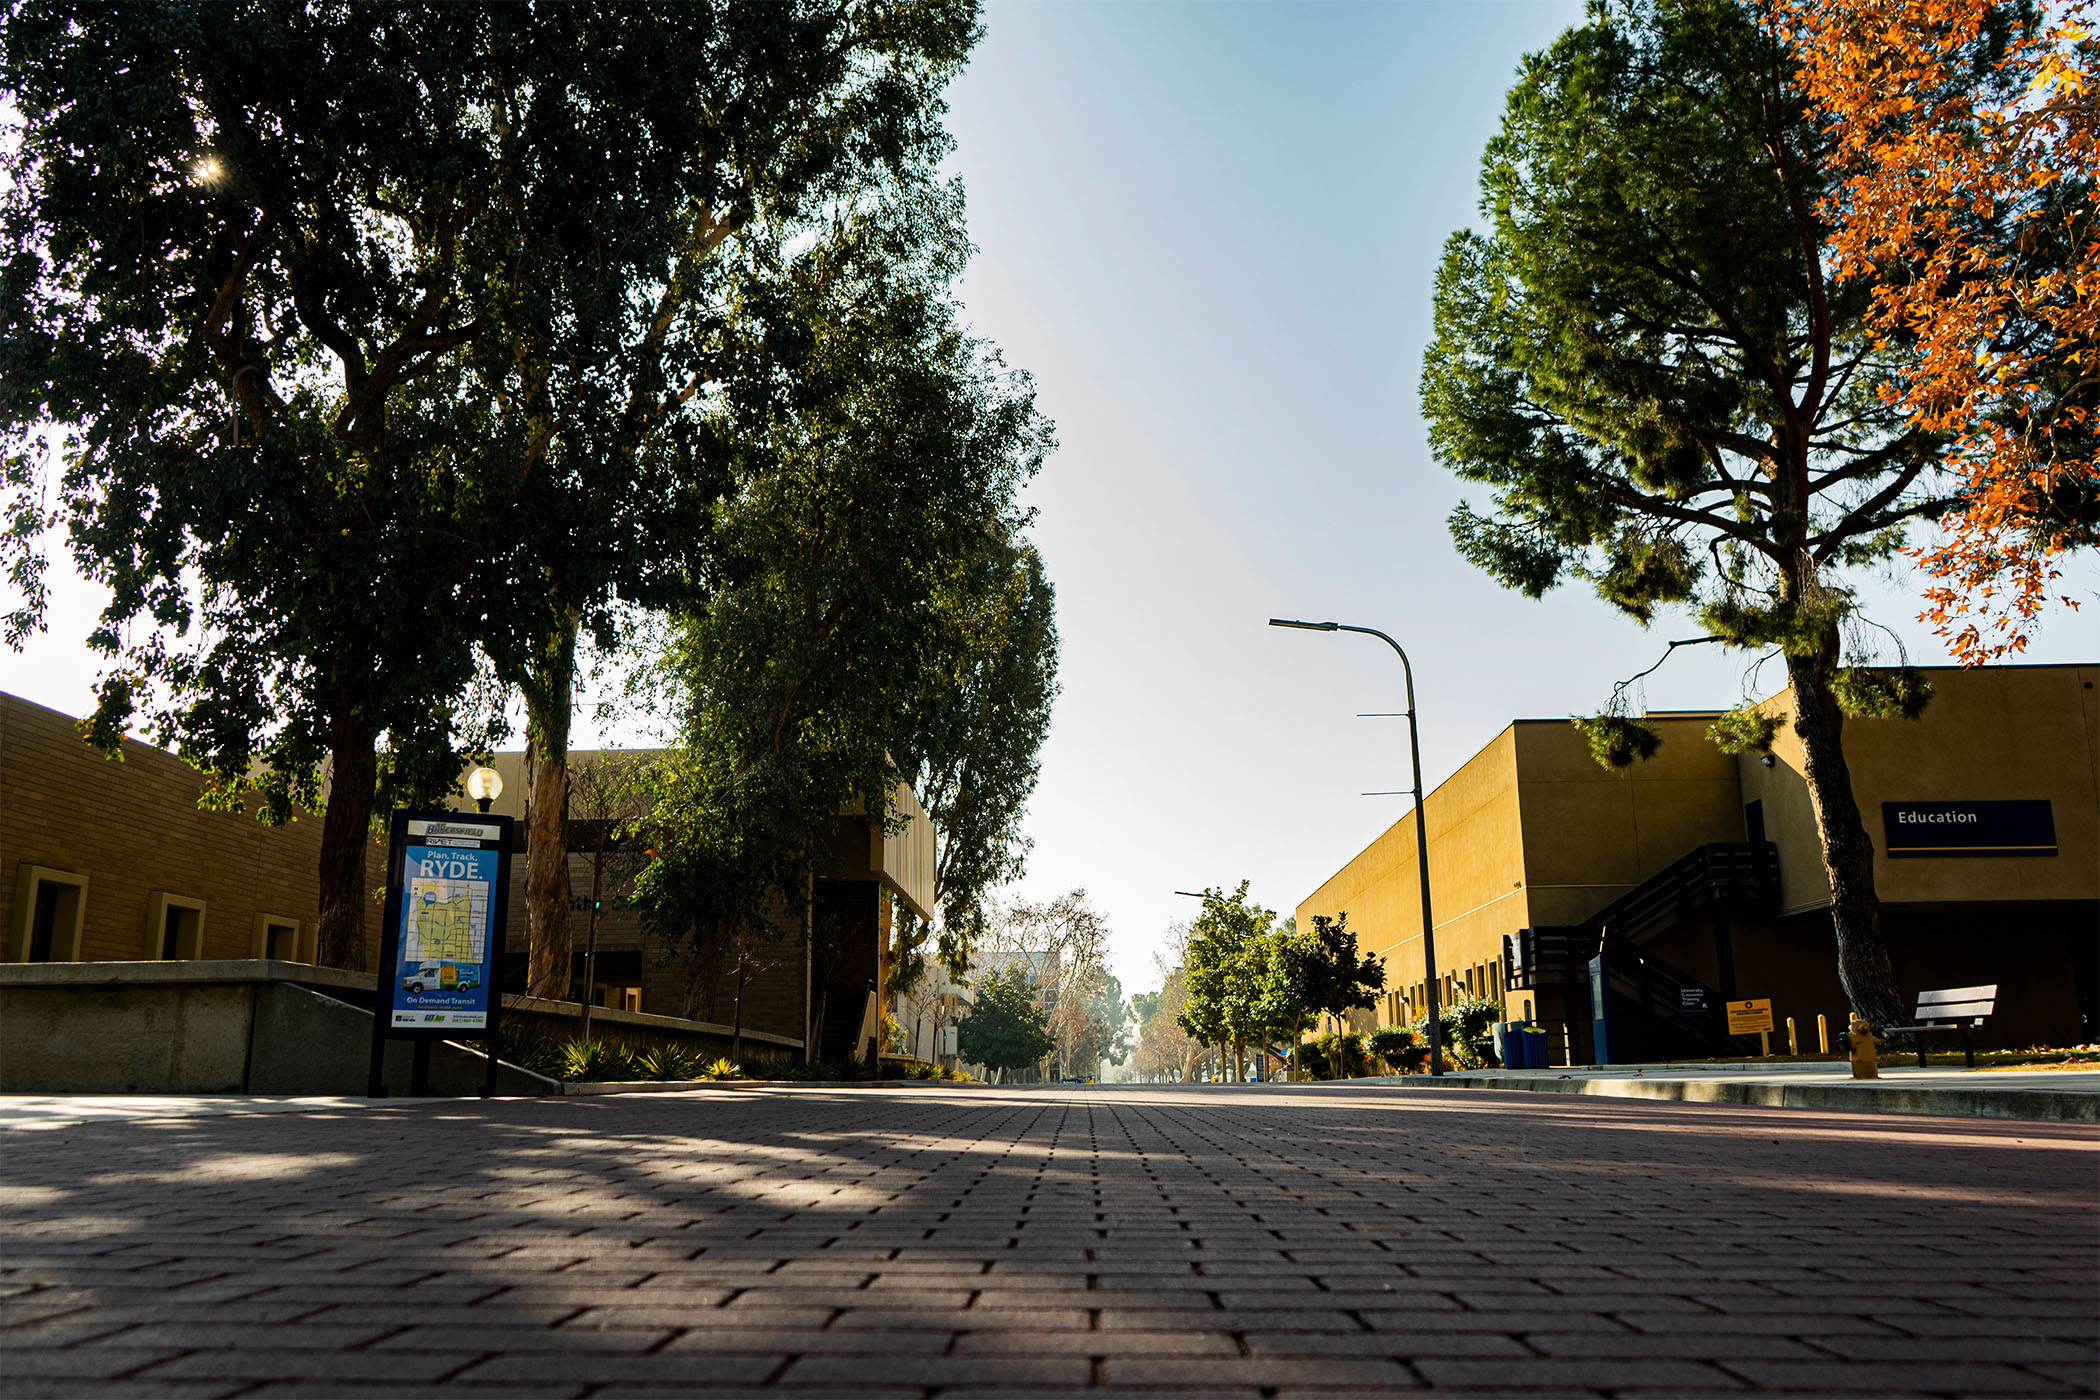
Red Brick Road
The main pedestrian walkway through the heart of campus, connecting the Walter W. Stiern Library and the Student Union. It serves as the hub for student life, food trucks, and welcome events, and vendors may be accommodated here with advance request.
Square footage: n/a
Max capacity: n/a
Scheduler: Tonya Nixon
`Runner Market
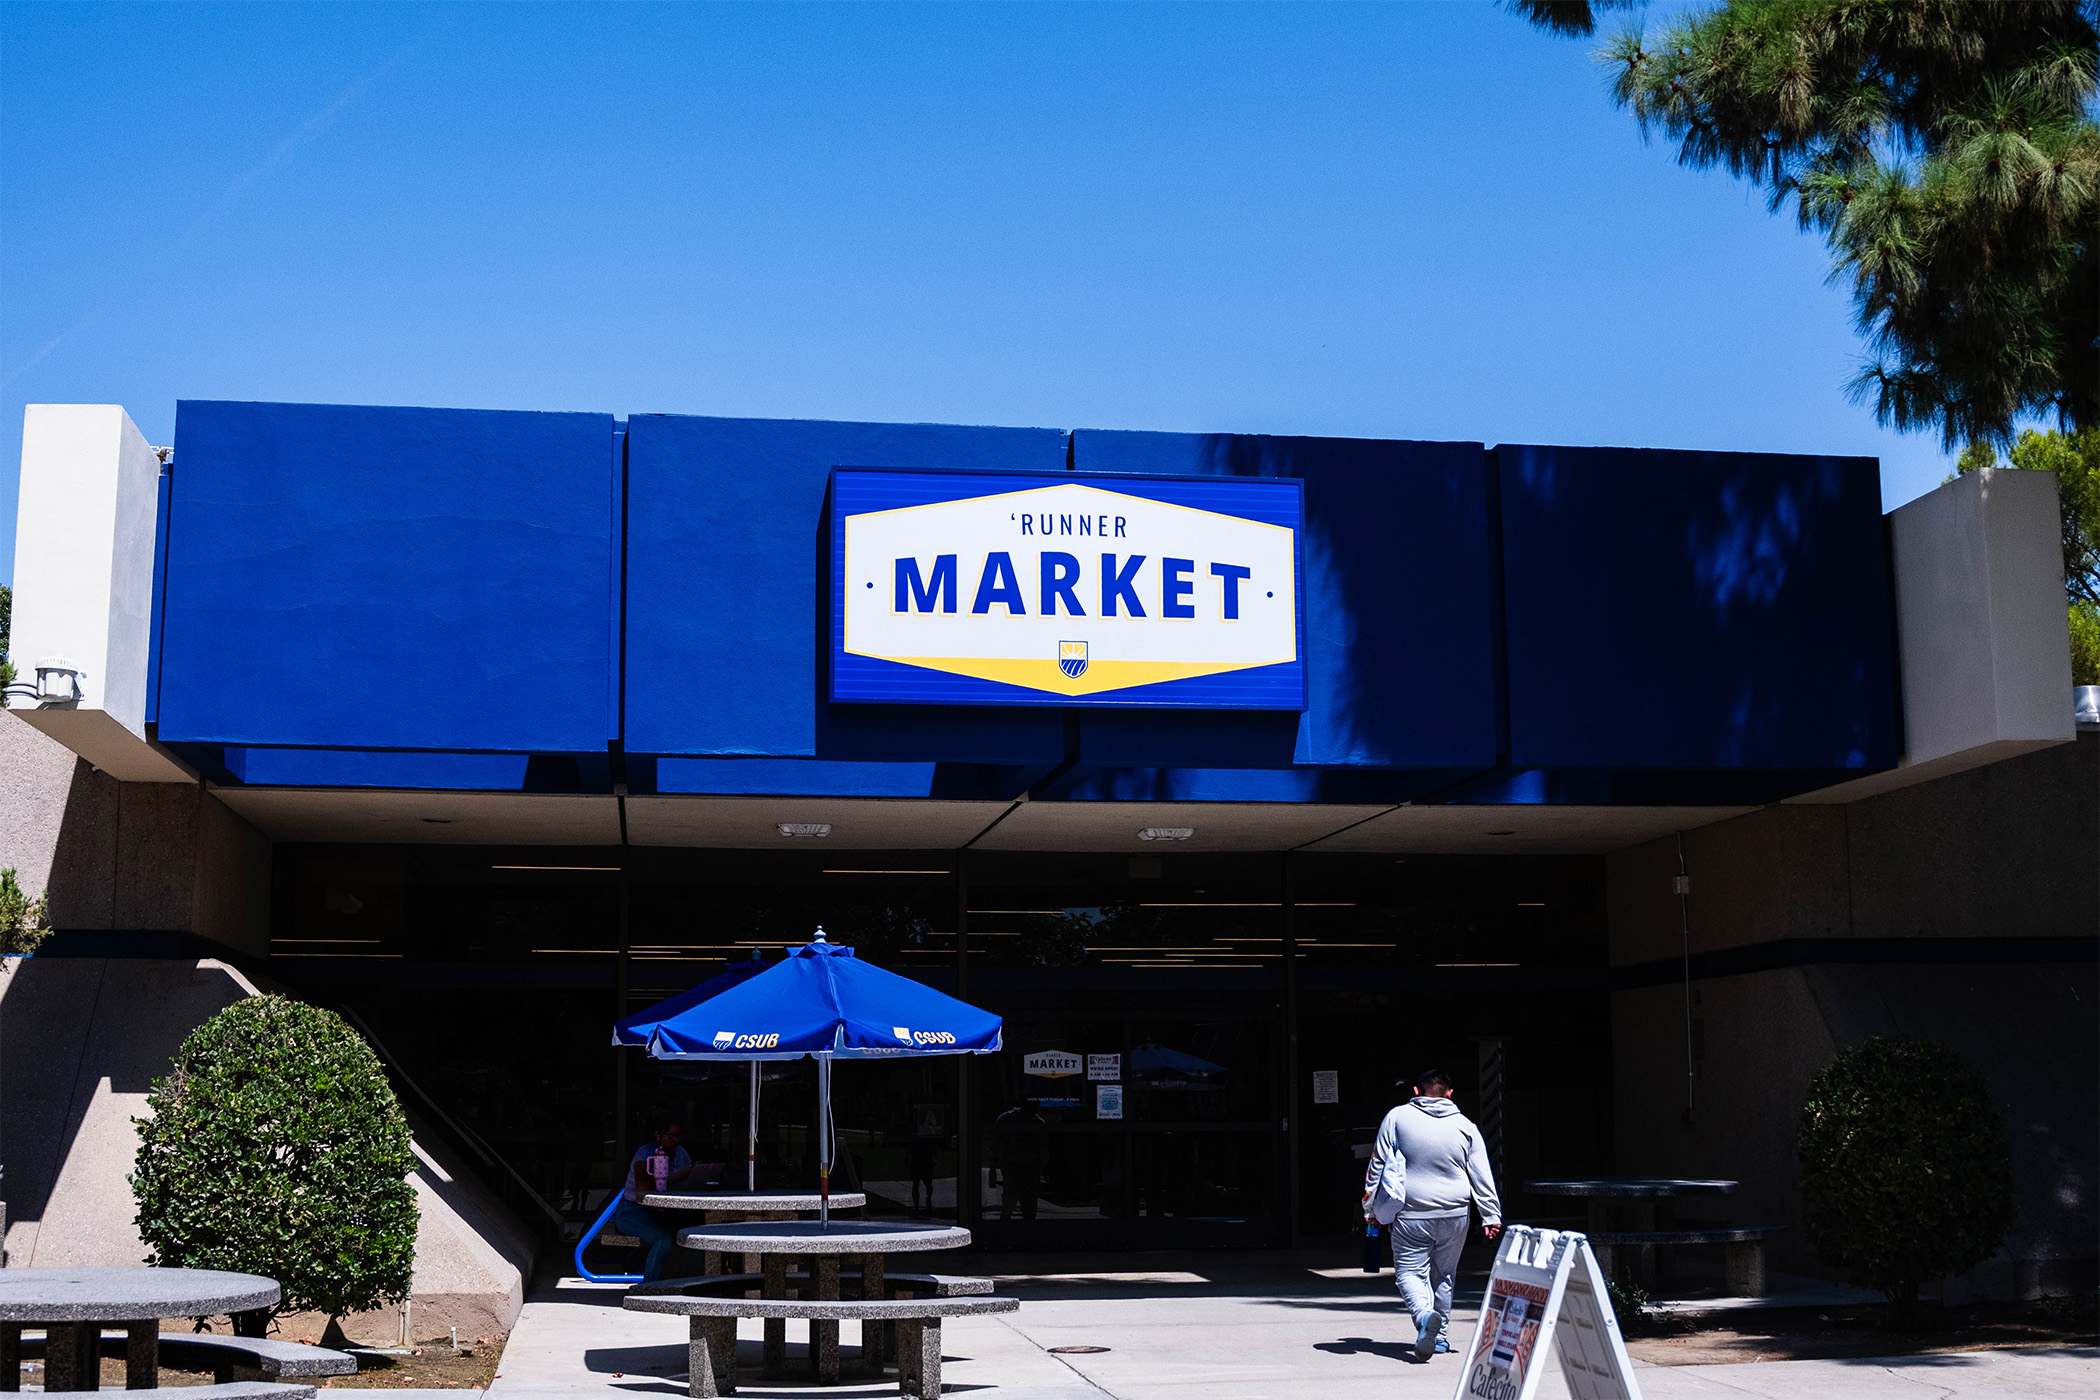
`Runner Market
The campus market space, seating up to 300; not available for events during operating hours.
Square footage: n/a
Max capacity: 300
Scheduler: R'Leesha Gooden
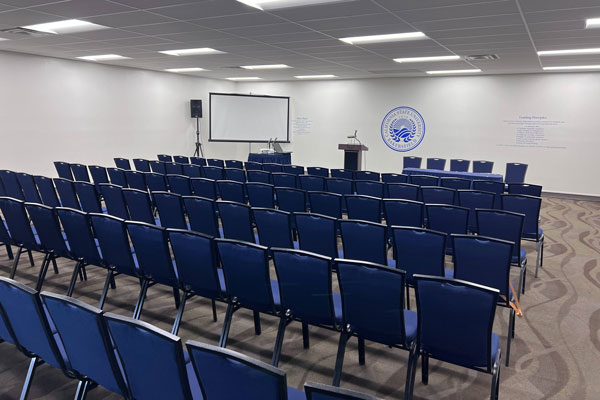
Stockdale Room & Courtyard
Located in the `Runner Market with a connected courtyard, accommodating 120 guests banquet-style or 180 lecture-style.
Square footage: n/a
Max capacity: 180
Scheduler: R'Leesha Gooden
Student Housing

Mulitpurpose Room
Located in the main residence student housing hall with moveable tables and chairs, a built-in microphone and computer system, and projectors, accommodating up to 179 guests.
Square footage: n/a
Max capacity: 179
Scheduler: R'Leesha Gooden
Small Classroom
Classroom with moveable tables and chairs, a built-in microphone and computer system, and projectors, accommodating up to 49 guests.
Square footage: n/a
Max capacity: 49
Scheduler: R'Leesha Gooden
BBQ / Great lawn
An outdoor lawn just outside the Student Housing building, suited to barbecues and casual outdoor gatherings for up to 150 guests.
Square footage: n/a
Max capacity: 150
Scheduler: R'Leesha Gooden
Game Room
The game room is located in the Main Student Housing building.
Square footage: n/a
Max capacity: 30
Scheduler: R'Leesha Gooden
Group Study Room
Group study space accommodating up to 10 guests.
Square footage: n/a
Max capacity: 10
Scheduler: R'Leesha Gooden
Dorm Rooms
Residence hall rooms available for rent to external clients during the summer, outside the academic school year, for camps and other programs.
Square footage: n/a
Max capacity: n/a
Scheduler: R'Leesha Gooden
Student Recreation Center
Barnes Beach Volleyball Complex
Three sand courts—built with sand from the beaches of San Juan Capistrano—suitable for official sand volleyball competition, with bleacher and grass seating for spectators.
Square footage: n/a
Max capacity: n/a
Scheduler: Lilian Rivera
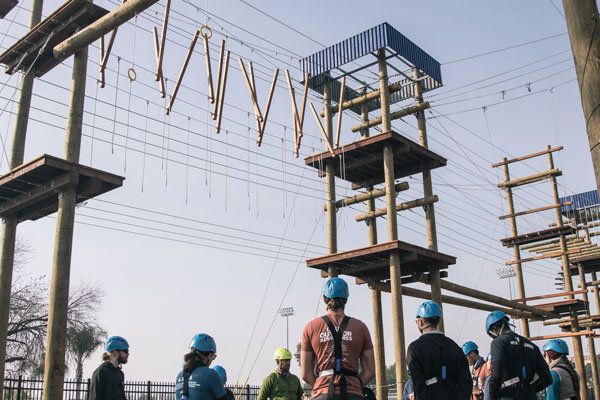
Challenge Course
An outdoor adventure space featuring high and low ropes courses, ideal for team-building activities and group games.
Square footage: n/a
Max capacity: n/a
Scheduler: Lilian Rivera
Conference Room
A Recreation Center conference room seating up to 11, equipped with a 46-inch LCD television.
Square footage: 296
Max capacity: 11
Scheduler: Lilian Rivera
Gymnasium
A 19,692-square-foot gymnasium with three courts—two with floating hardwood flooring for basketball and volleyball, and one with athletic flooring for badminton, indoor soccer, floor hockey, basketball, and volleyball—plus a 1/10-mile, three-lane suspended track. A divider curtain separates the courts, and floor covering can be added for rentals, receptions, conferences, and socials. Current capacity is 1,313 across all three courts; not intended for coached workouts.
Square footage: 19,692
Max capacity: 1,313
Scheduler: Lilian Rivera
Mojave Studio (Cycling Room)
A Recreation Center cycling studio accommodating up to 30 guests.
Square footage: n/a
Max capacity: 30
Scheduler: Lilian Rivera
North Lawn
An open lawn just outside the Student Recreation Center, holding up to 300 guests.
Square footage: n/a
Max capacity: 300
Scheduler: Lilian Rivera
Recreation Field
A natural grass field (120 by 70 yards) accommodating up to 300 guests, commonly used for team practices, intramural sports, and outdoor festivals and events.
Square footage: 120 yds. x 70 yds.
Max capacity: 300
Scheduler: Lilian Rivera
Sequoia Studio
A studio with specialized shock-absorbing hardwood flooring and mirrored walls, spanning 2,194 square feet and seating up to 45.
Square footage: 2,194
Max capacity: 45
Scheduler: Lilian Rivera
Sierra Studio
A studio with specialized shock-absorbing hardwood flooring, spanning 1,237 square feet and seating up to 25.
Square footage: 1,237
Max capacity: 25
Scheduler: Lilian Rivera
Solario de Fortaleza Room & Patio
A 2,940-square-foot space with carpeted floors and mirrored walls that can be used as one room or divided into two (1,482 and 1,458 square feet). Available for meetings and receptions for up to 150 guests; not intended for coached workouts.
Square footage: 2,940
Max capacity: 150
Scheduler: Lilian Rivera
Tennis Courts
Campus tennis courts, available for recreational play and events.
Square footage: n/a
Max capacity: n/a
Scheduler: Lilian Rivera
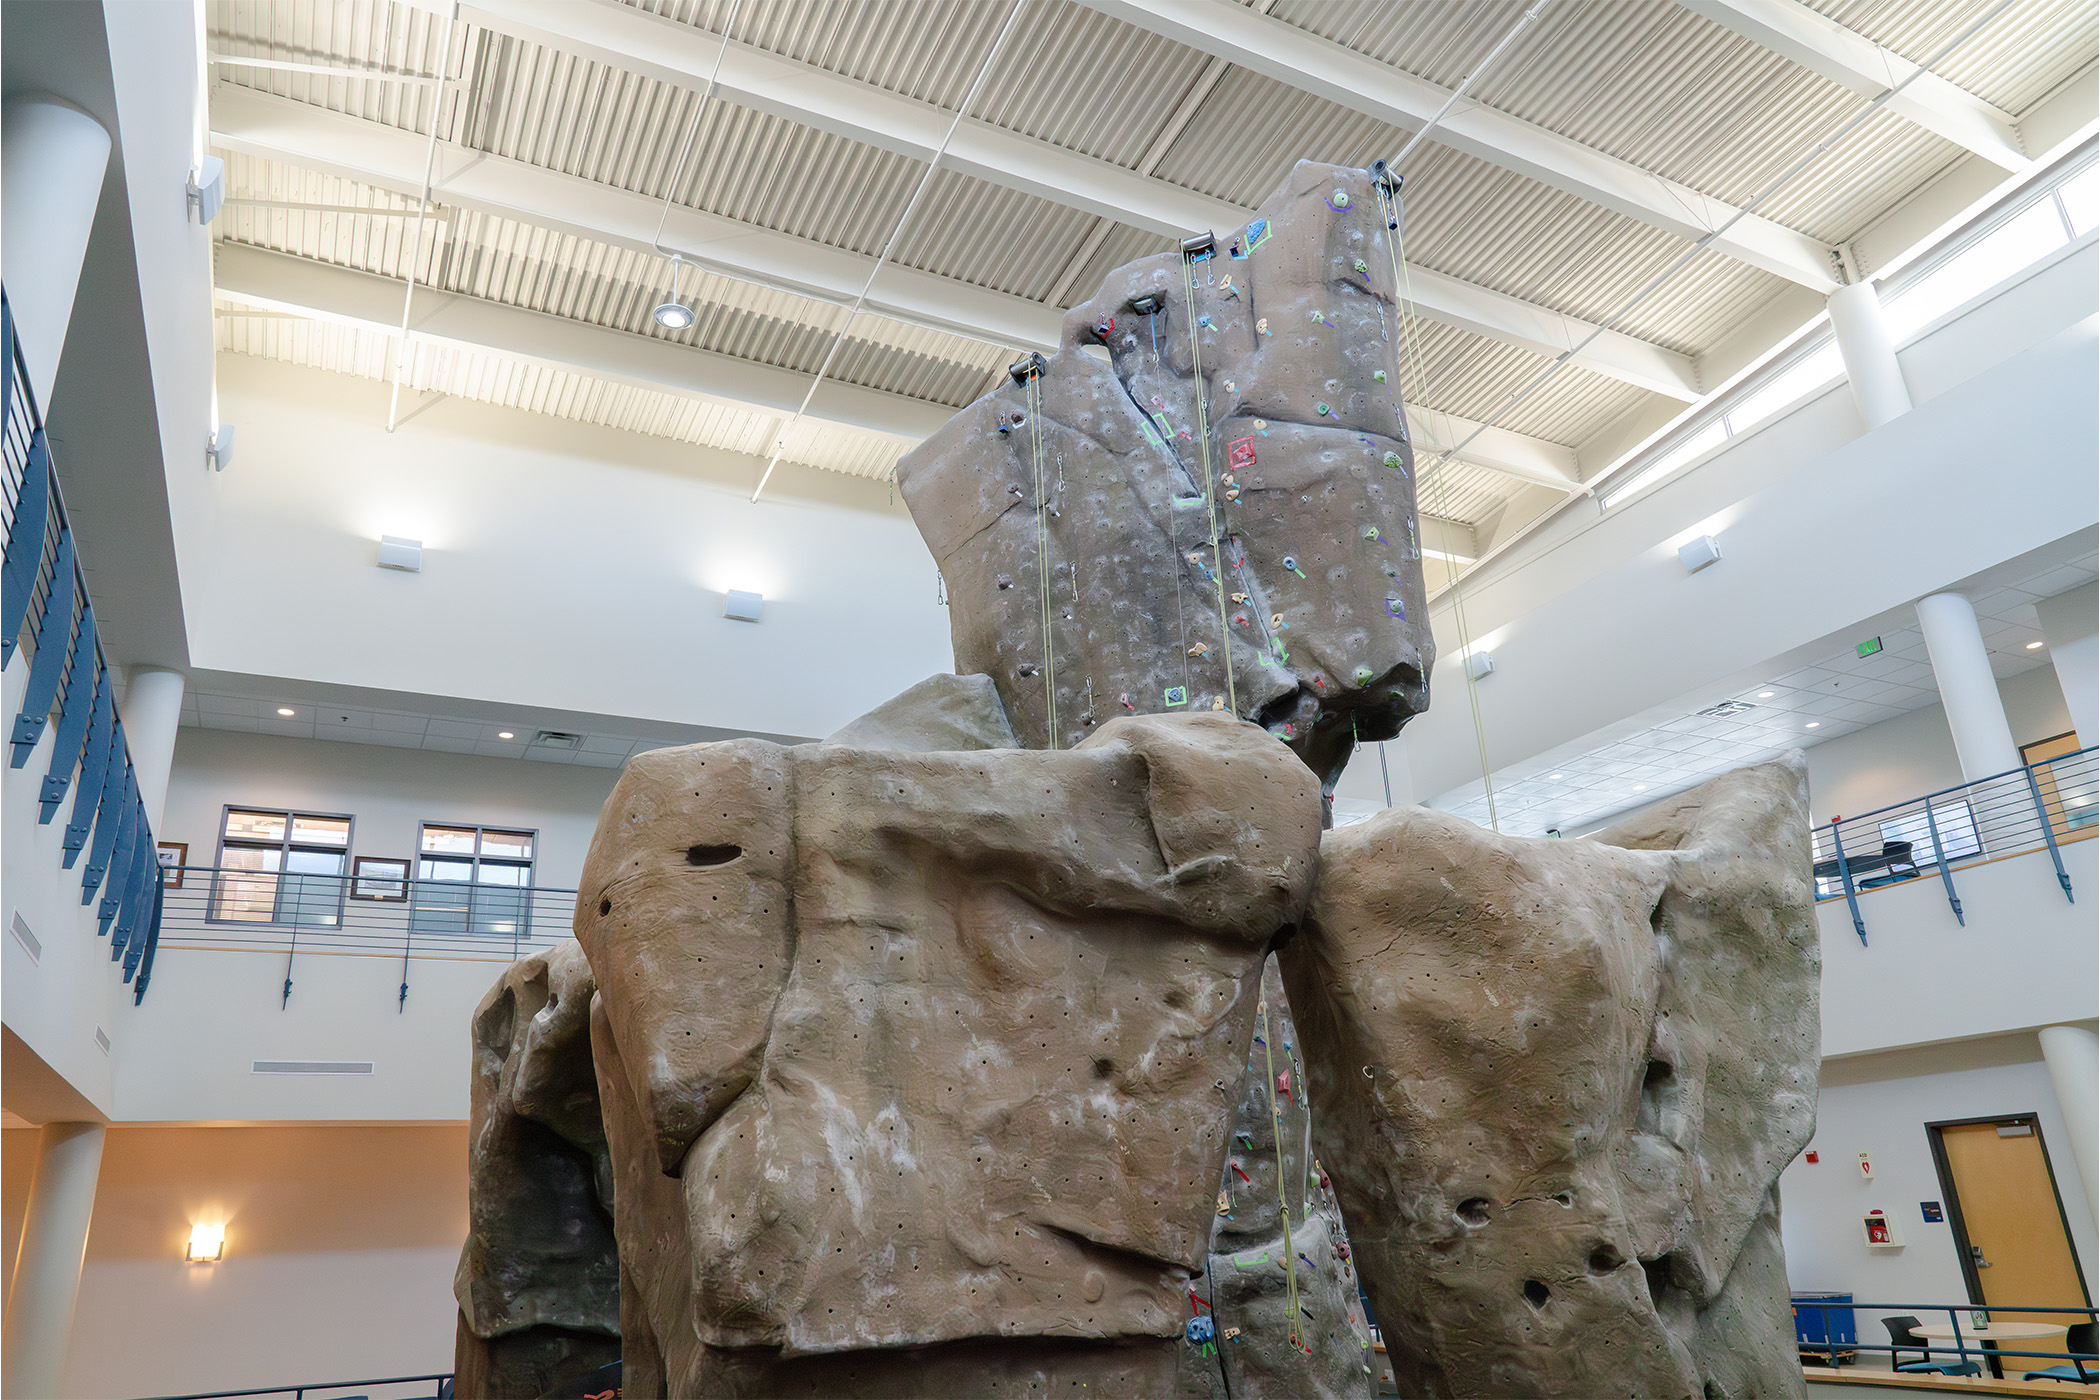
The Rock
Over 3,400 sq. ft. of textured climbing terrain, including the Tower—a 32-35 ft. free-standing climbing wall with a climbable arch and overhang—and three 13 ft. double-sided bouldering walls with 98 ft. of perimeter space and a built-in arch. Open to all members during hours, with all climbing gear (shoes, harnesses, belay devices) provided free of charge. Available for group rentals: on-campus departments can submit a 25Live booking request; off-campus groups can email bdunn1@csub.edu.
Square footage: n/a
Max capacity: 100
Scheduler: Lilian Rivera
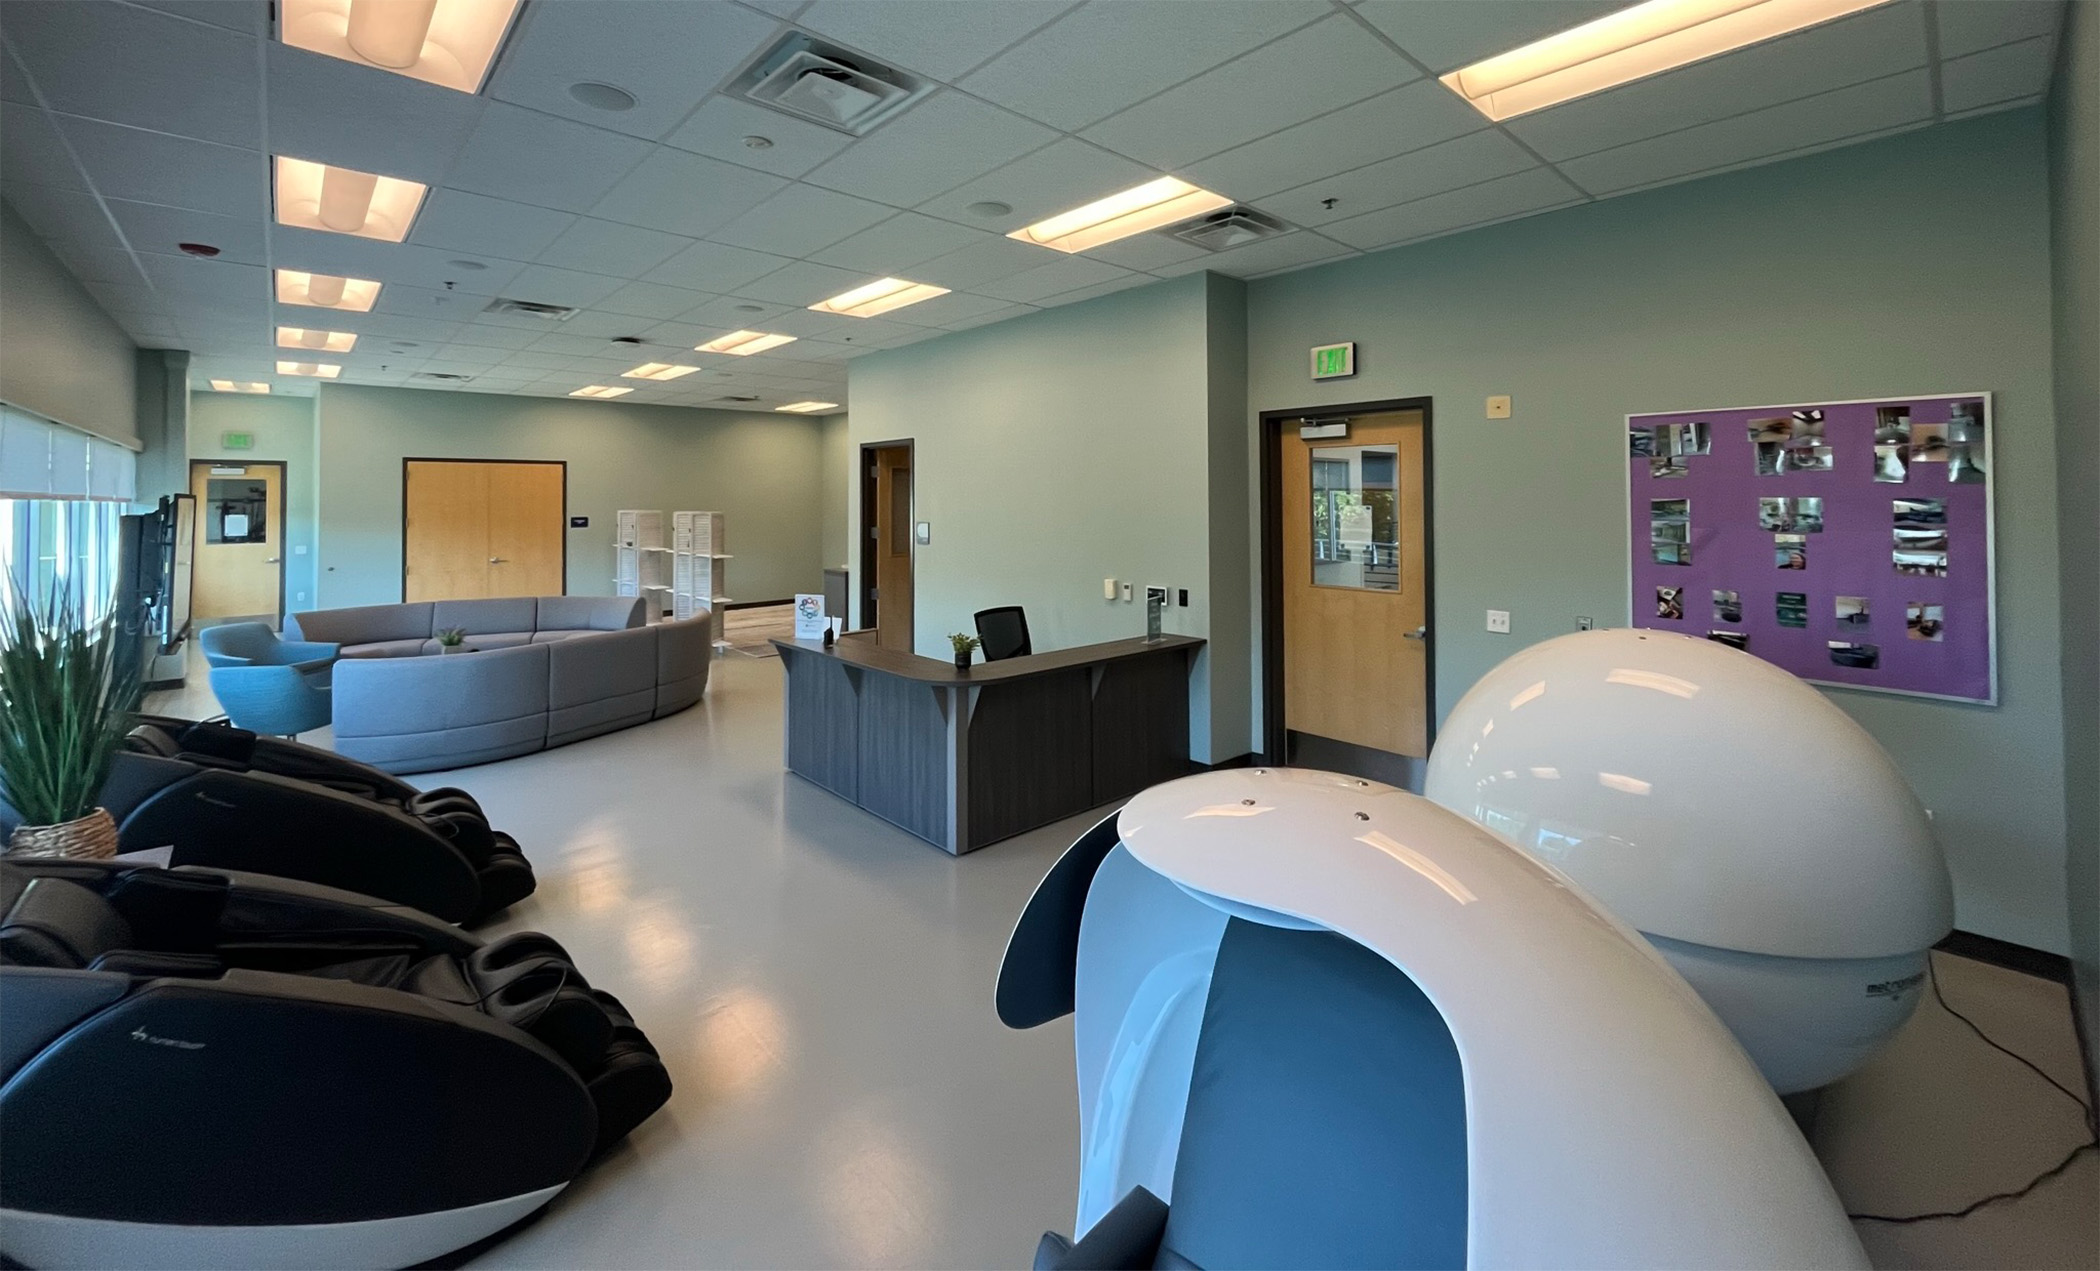
Wellness Suite
A relaxation space featuring nap pods, massage chairs, a quiet reflection corner, an arts and crafts table, and a Promethean TV for staff-guided presentations, accommodating up to 30 guests.
Square footage: n/a
Max capacity: 30
Scheduler: Lilian Rivera
Yosemite Studio
A Recreation Center studio space accommodating up to 20 guests.
Square footage: n/a
Max capacity: 20
Scheduler: Lilian Rivera
Student Union
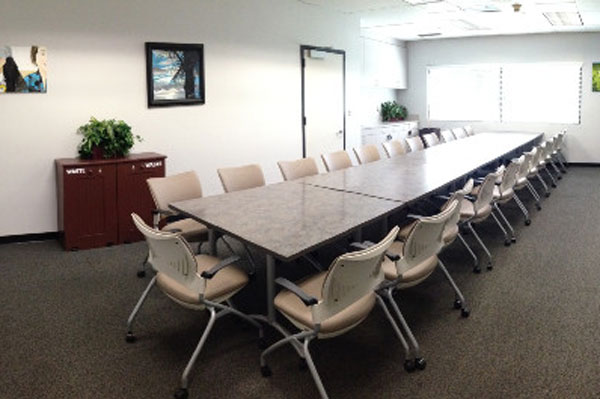
Blue Room
A moveable-layout conference room in the Student Union, seating up to 33.
Square footage: n/a
Max capacity: 33
Scheduler: R'Leesa Gooden
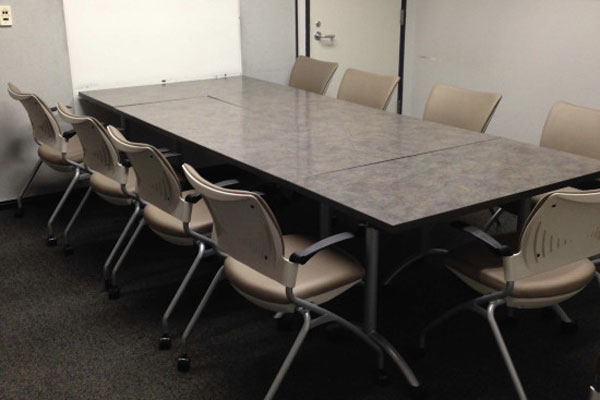
Green Room
A moveable-layout conference room in the Student Union, seating up to 10.
Square footage: n/a
Max capacity: 10
Scheduler: R'Leesa Gooden
Mulitpurpose Room
A flexible Student Union space with a built-in sound system and projector, accommodating up to 275 seated, 165 for dining, or 350 standing.
Square footage: n/a
Max capacity: 350
Scheduler: R'Leesa Gooden
Rowdy's Place
A Student Union gathering space accommodating up to 115 guests.
Square footage: n/a
Max capacity: 115
Scheduler: R'Leesa Gooden
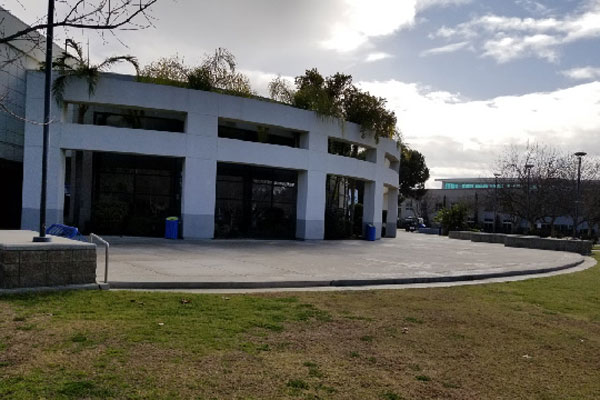
Student Union Patio / Runner Park
An outdoor grass area in front of and alongside the Student Union; Runner Park, the adjoining lawn, holds up to 200 guests.
Square footage: n/a
Max capacity: n/a
Scheduler: R'Leesa Gooden
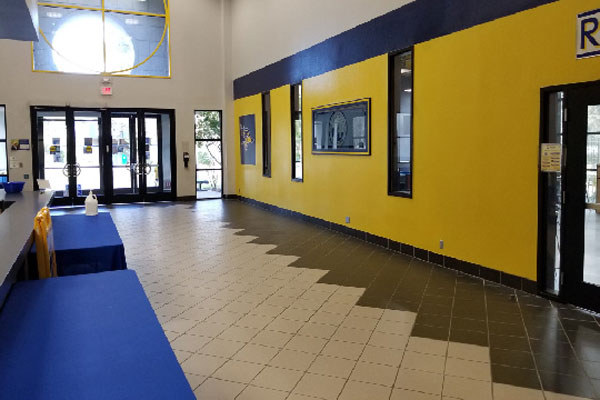
Student Union Lobby
The Student Union's main lobby, available for gatherings and campus events.
Square footage: n/a
Max capacity: n/a
Scheduler: R'Leesa Gooden
Wonderful Student Lounge
A relaxed lounge space in the Student Union accommodating up to 106 guests.
Square footage: n/a
Max capacity: 106
Scheduler: R'Leesa Gooden
Yellow Room
A moveable-layout conference room in the Student Union, seating up to 8.
Square footage: n/a
Max capacity: 8
Scheduler: R'Leesa Gooden
Walter W. Stiern Library
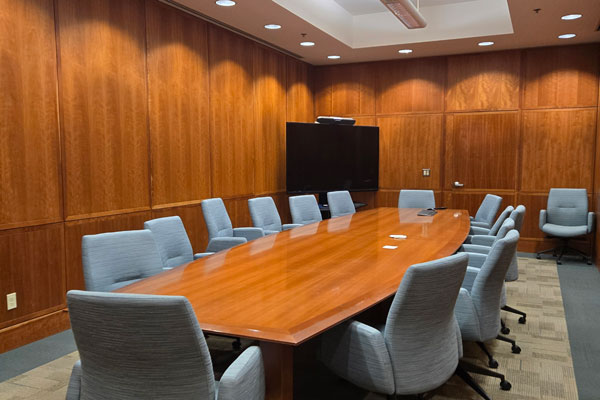
Ablin Conference Room
Conference room located inside the Dezember Reading room with seating up to 17; not available for external clients.
Square footage: n/a
Max capacity: 17
Scheduler: Amanda Meanley
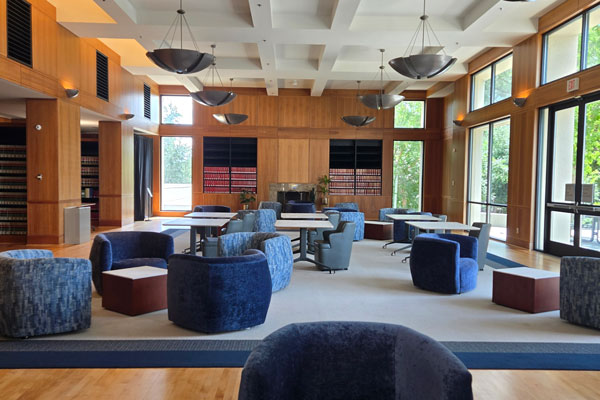
Dezember Reading Room
A library reading room accommodating up to 100 guests, well suited for socials and mixers, lectures, and panels; not available for external clients.
Square footage: n/a
Max capacity: 100
Scheduler: Amanda Meanley
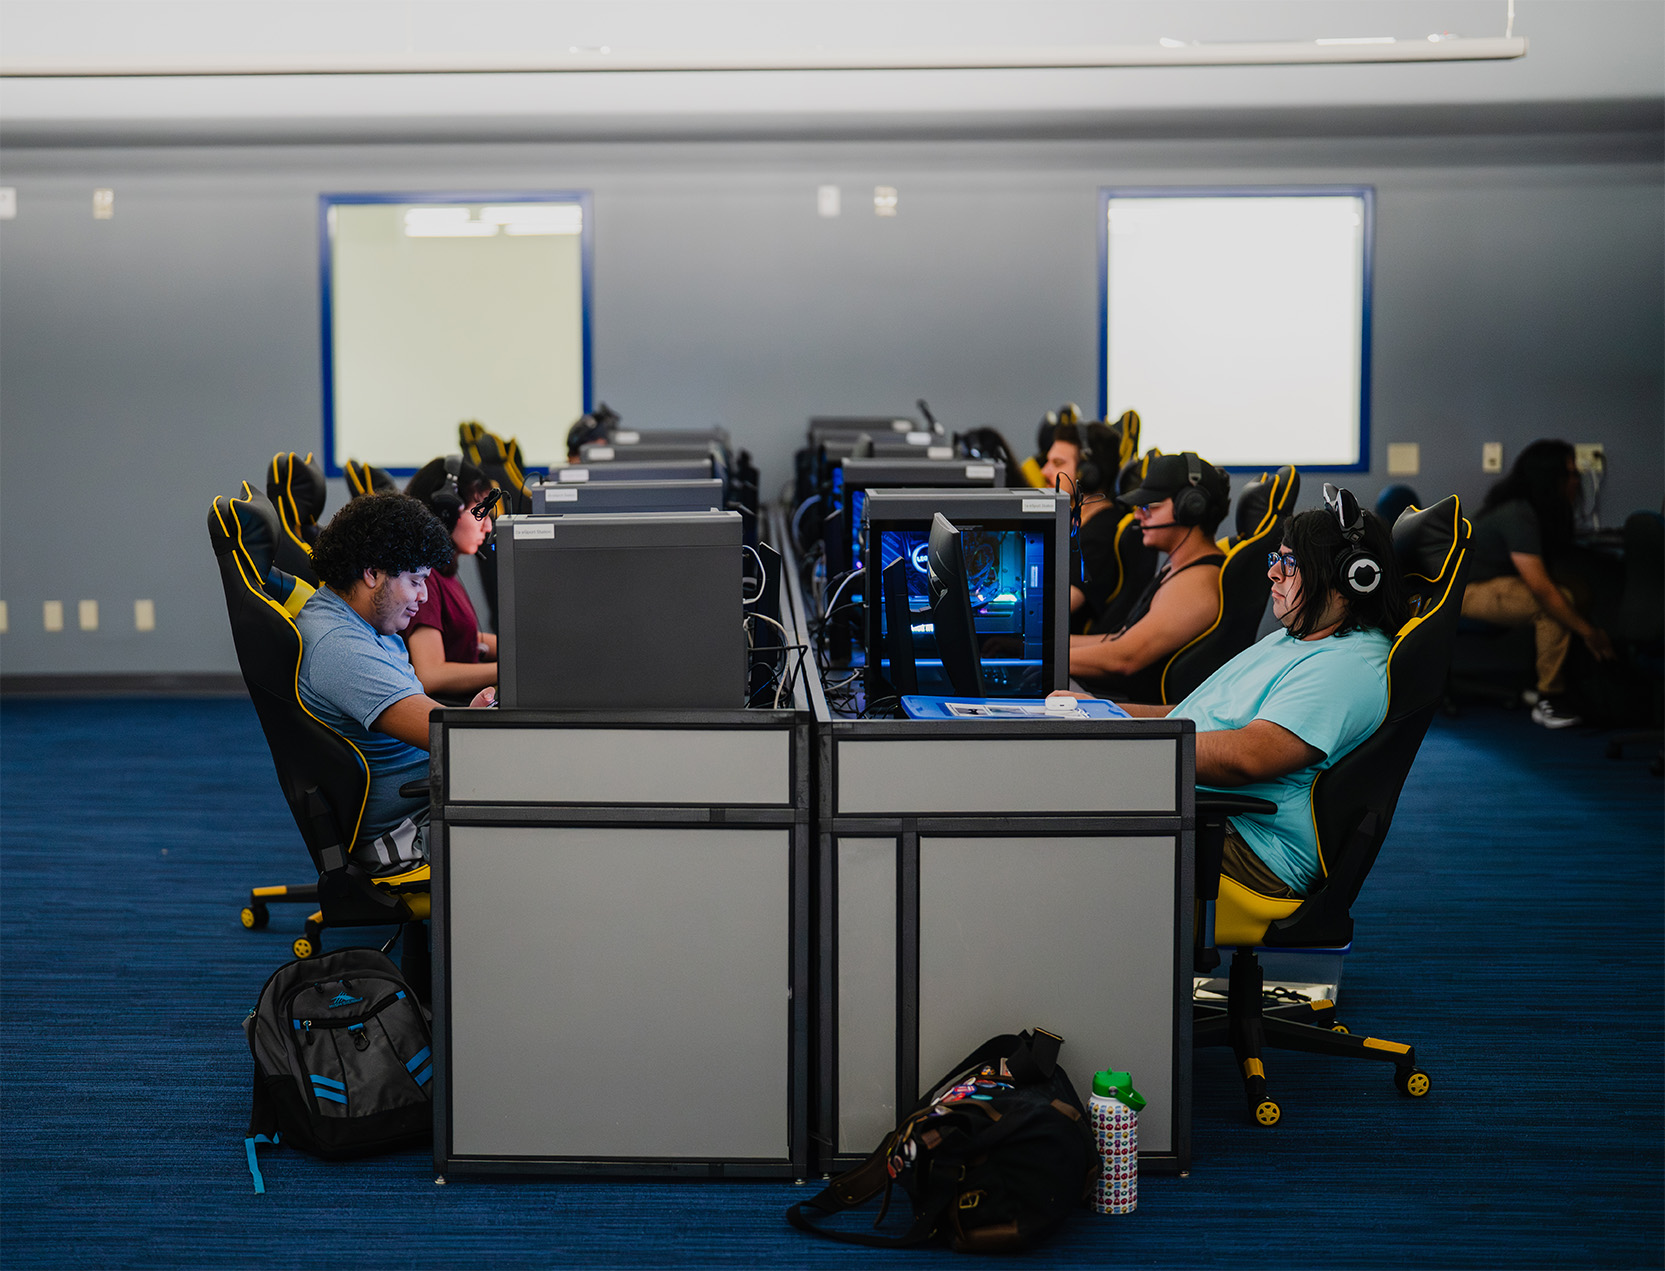
Technology Engagement Center
A hub for gaming, creativity, and community, located on the library's lower level near the west entrance and hosted by the Academic Technology division of Information Technology Services. Seats up to 35.
Square footage: n/a
Max capacity: 35
Scheduler: Ernie Hashim